A successful restaurant interior is not created by choosing attractive furniture one piece at a time. Restaurant space planning, seating layout, furniture dimensions, lighting and circulation all need to work together before the dining room can operate comfortably.
DOJU BAR & RESTAURANT is a good example of this integrated approach. From the original floor plan to the finished dining space, the project focused on creating a warm contemporary atmosphere while making practical use of the available floor area.
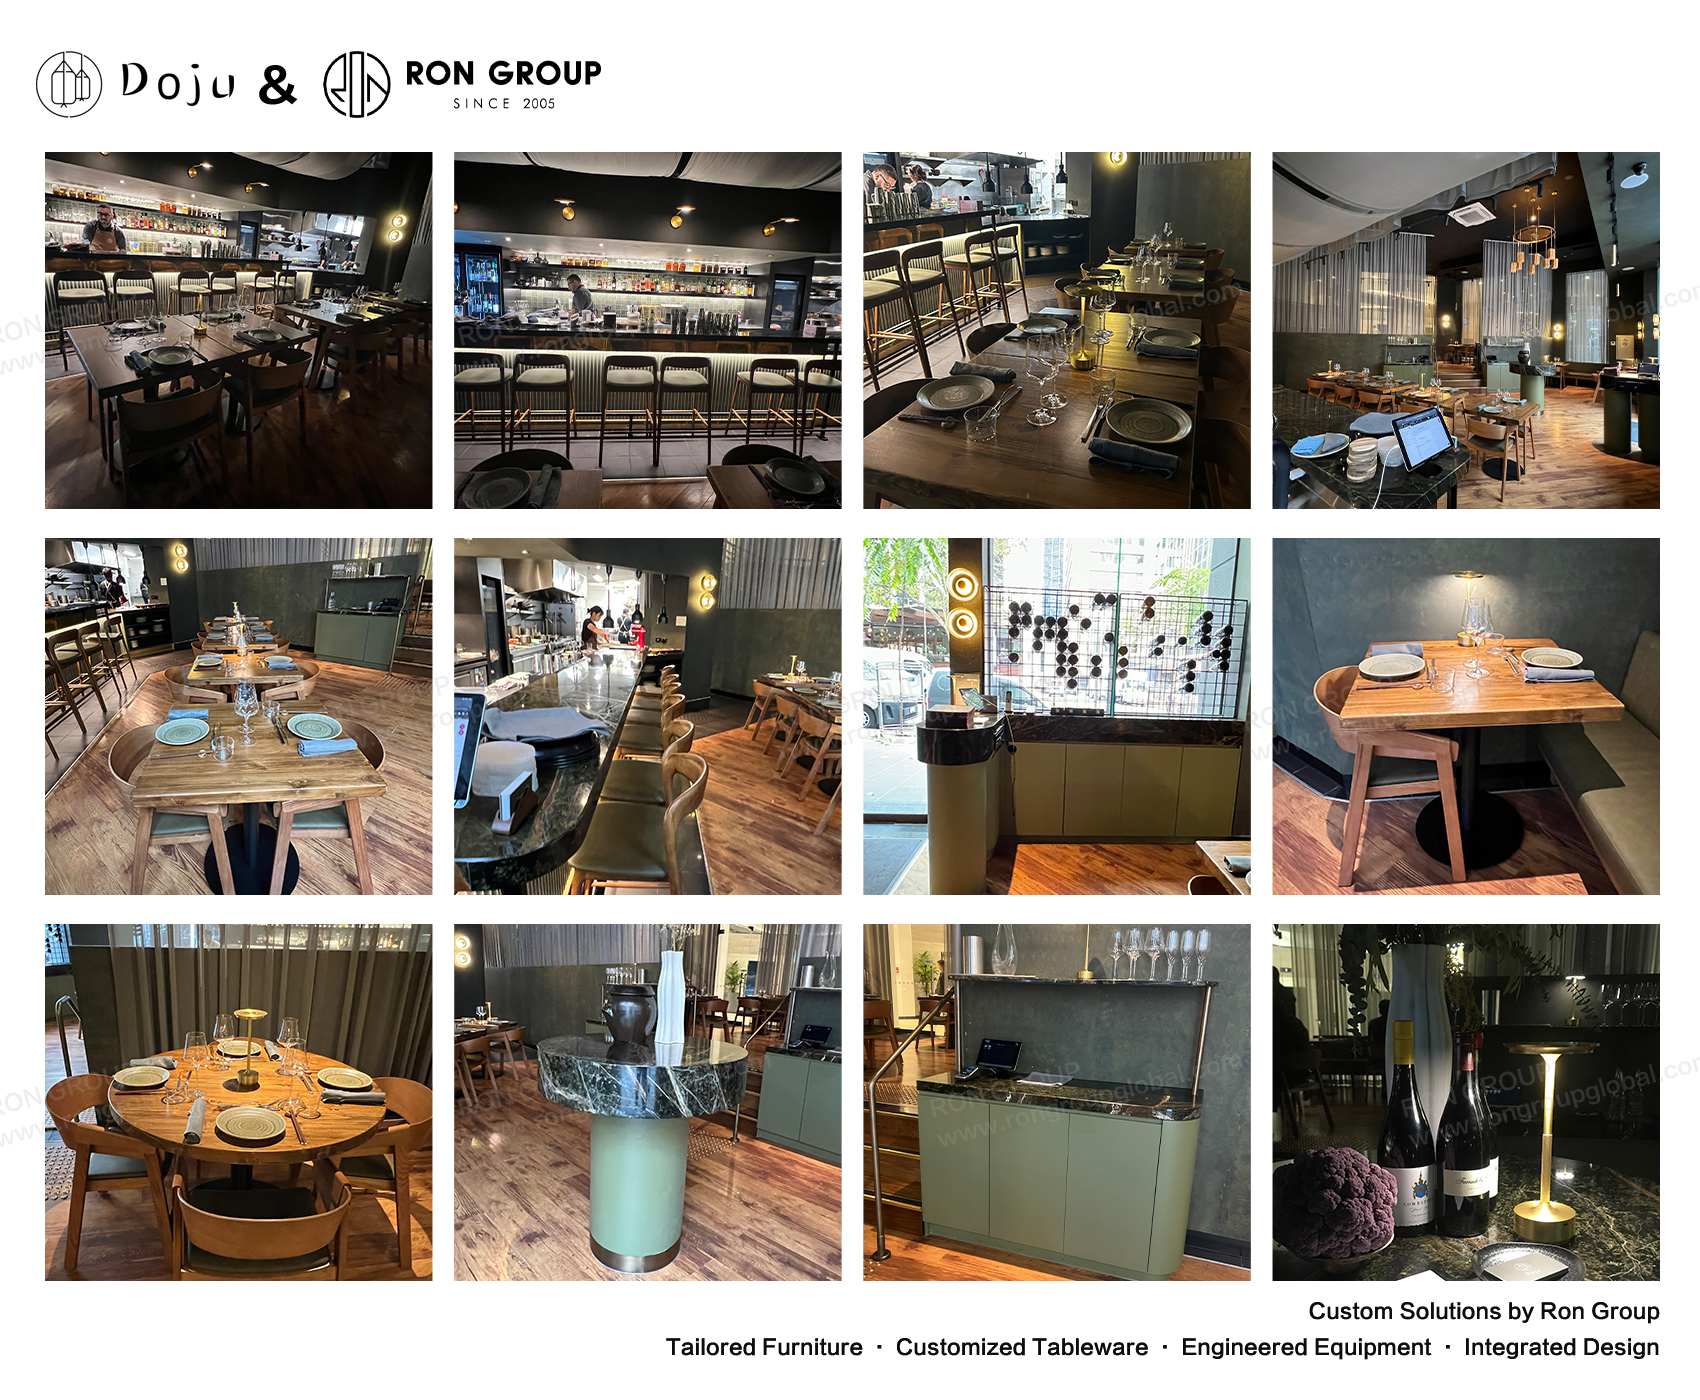
Planning the Restaurant Before Choosing the Furniture
The project began with the restaurant floor plan, allowing seating positions, circulation routes and functional areas to be considered before furniture specifications were finalized.
This is especially important for restaurants with several dining zones. Table dimensions, chair clearance and aisle space all influence how efficiently staff and guests can move through the restaurant, so the restaurant seating layout needs to support daily operation as well as the visual concept.
Custom Seating for Different Dining Moments
DOJU uses a combination of banquette seating, dining chairs, rectangular tables and round dining tables rather than repeating one seating configuration throughout the restaurant.
Wall-side banquettes make productive use of the perimeter, while freestanding tables provide greater flexibility for different party sizes. The upholstered seating and warm timber furniture also help create a more comfortable atmosphere against the darker architectural finishes.
For commercial projects, this illustrates why custom restaurant furniture should respond to both the available space and the restaurant's service style.
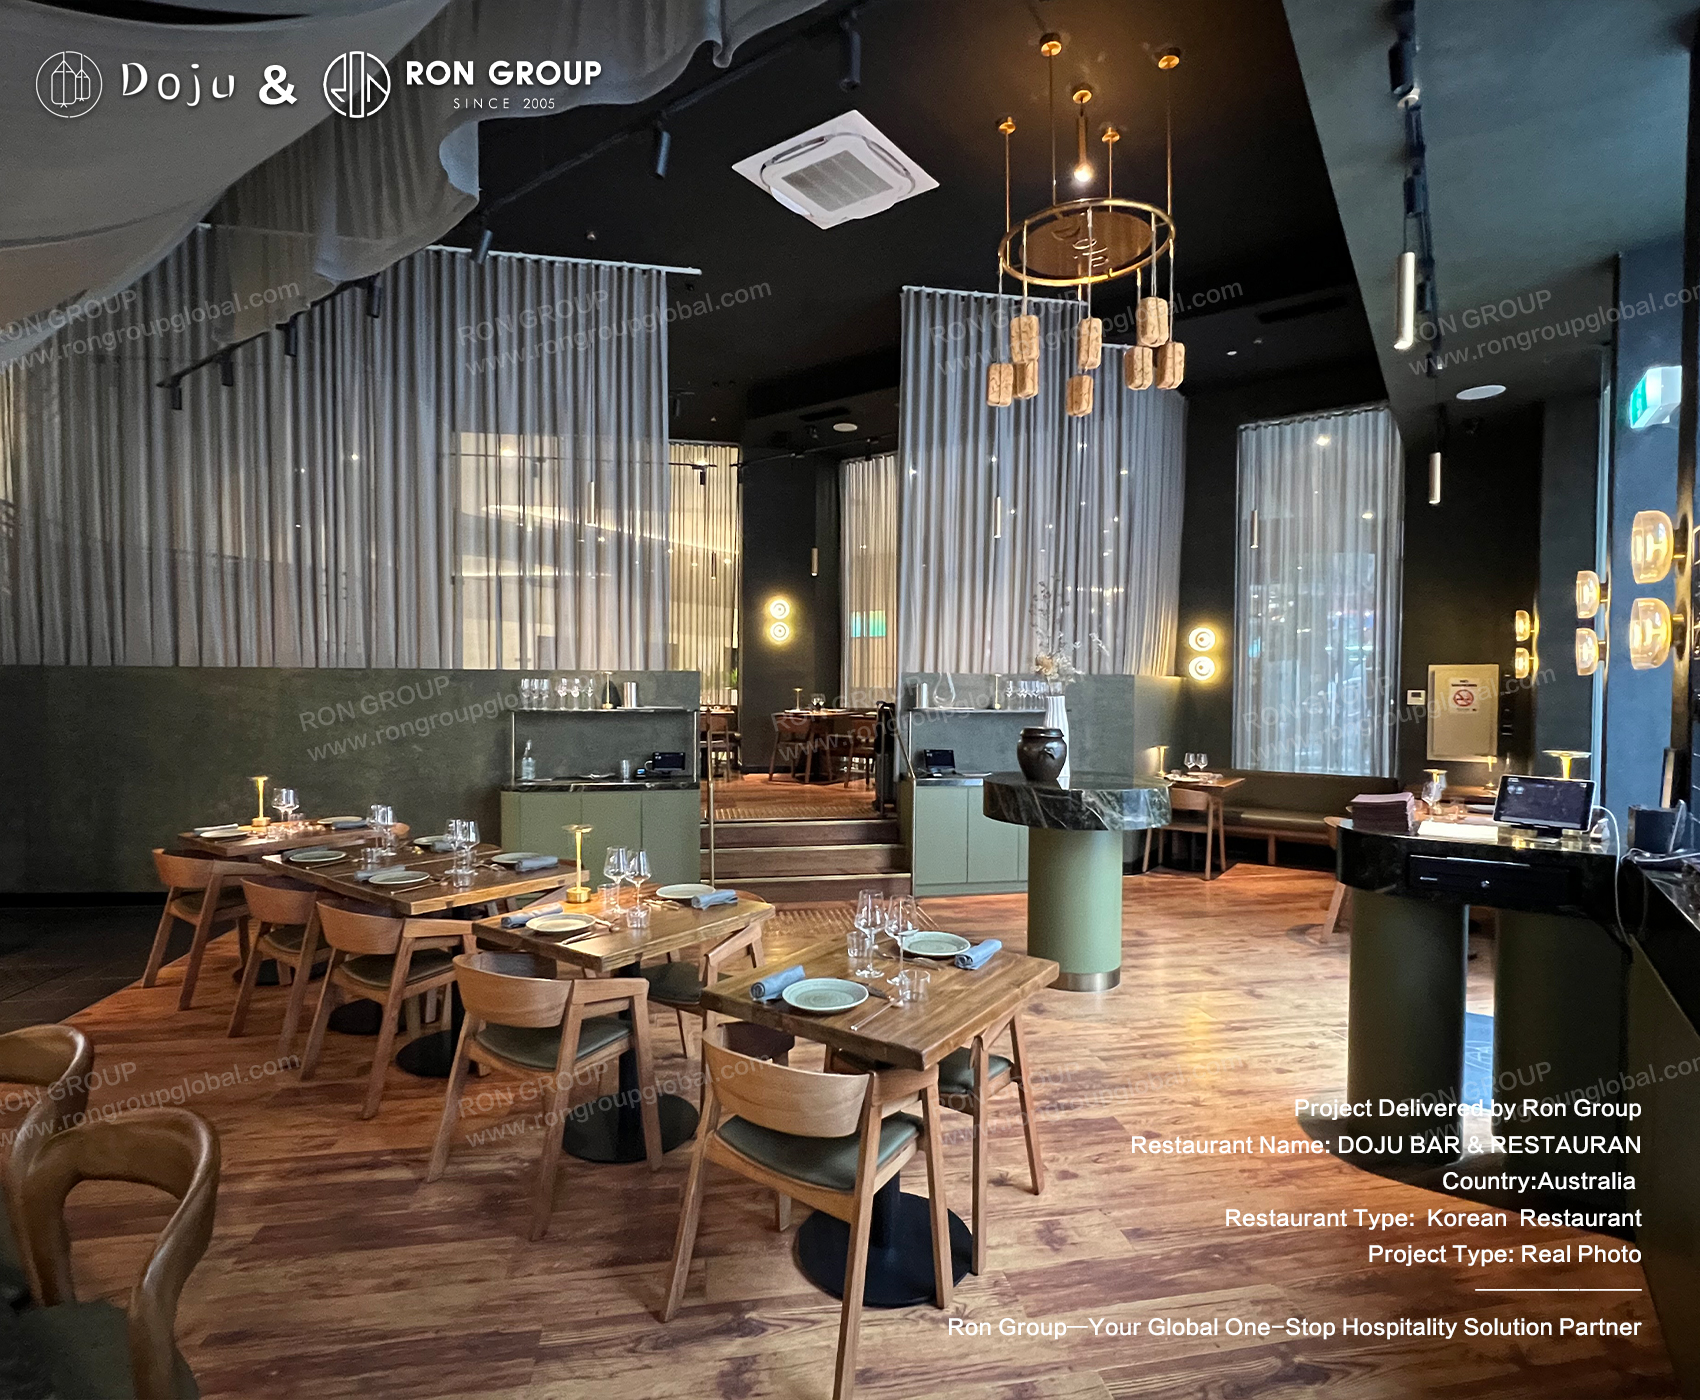
Warm Materials Create a More Intimate Atmosphere
Wood plays an important role throughout the interior. Warm timber tabletops and flooring soften the darker walls, ceiling and metal details, creating a contemporary restaurant that feels intimate without becoming visually heavy.
The furniture follows the same material language, helping the restaurant interior design feel consistent from one dining area to another. Neutral tableware and restrained decorative details keep attention on the natural texture of the timber and the food presentation.
Lighting Defines the Dining Zones
Lighting is another important part of the project. Decorative pendant fixtures introduce warm focal points above the tables, while more discreet architectural lighting supports the overall dining atmosphere.
Rather than illuminating every area equally, the restaurant lighting design helps establish smaller visual zones within the open interior. Combined with curtains, banquettes and furniture placement, this gives individual tables a greater sense of intimacy.
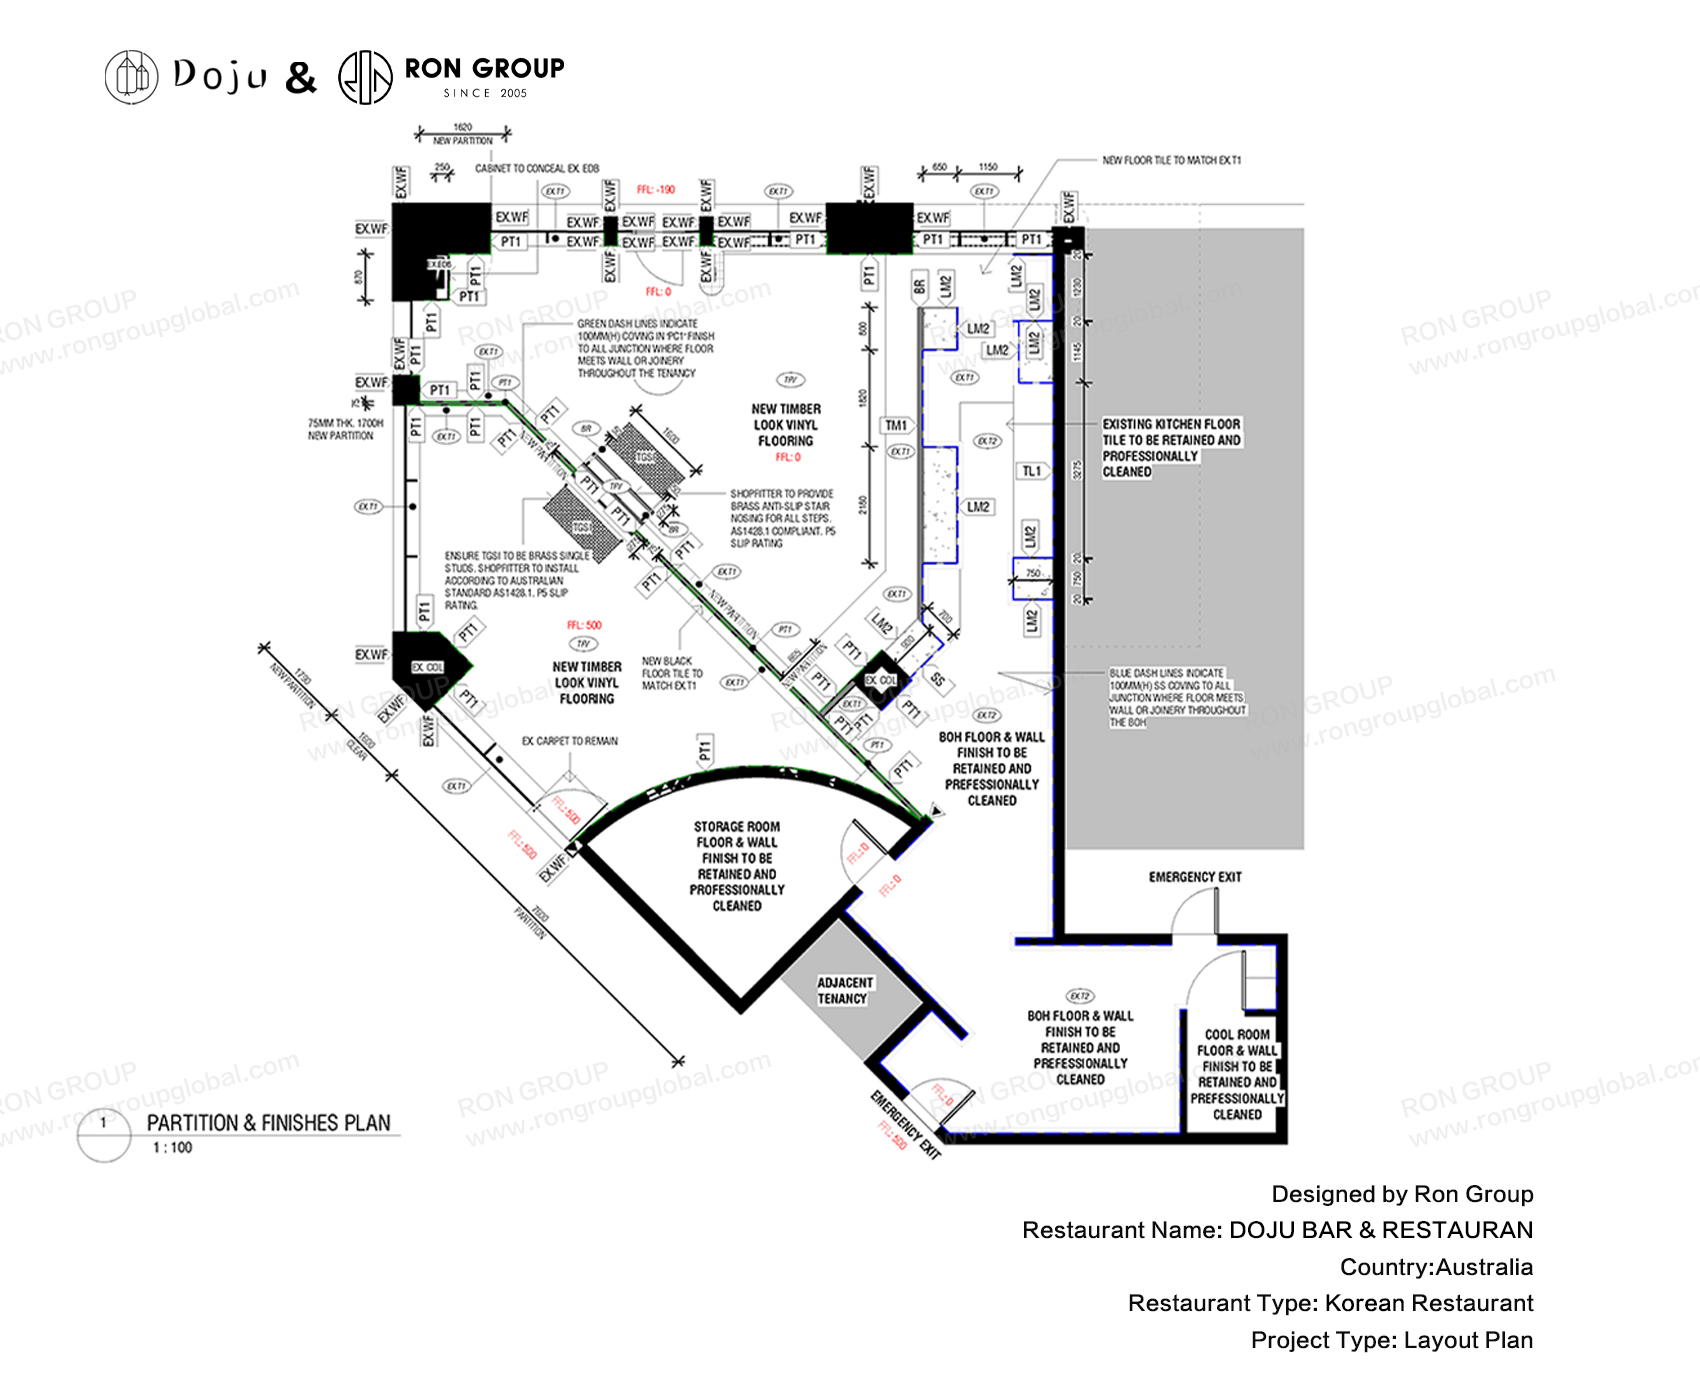
From Design Drawing to the Finished Restaurant
What makes DOJU BAR & RESTAURANT useful as a restaurant design case study is the connection between planning and execution. The floor plan establishes the structure, while furniture, lighting and material choices turn that structure into a practical dining environment.
For restaurant owners and hospitality designers, the lesson is straightforward: good restaurant furniture works best when it is planned together with the space. Booths, tables and chairs should not simply fill an empty floor plan; their dimensions, placement and materials should support circulation, seating flexibility and the atmosphere guests experience once the restaurant opens.


